
Materials Testing Instruments


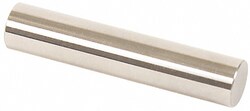
MSC Vermont Gage Class ZZ Plus Plug Gage, 0.0810 in Dia, Tool Steel
This plug gage is a Class ZZ Plus model with a 0.0810 inch diameter, a 2.0000 inch overall length, and a 0.000200 inch tolerance. It is constructed from tool steel and conforms to ASME B89.1 standards, featuring a 10 micro coating/finish.
- Designed for go inspection, setting micrometers, verniers, and other measuring devices.
- Includes a certificate of accuracy with NIST traceability.
- Product can be exchanged or refunded if it does not meet expectations, provided it is returned within 30 days of shipment in its original packaging (exclusions apply).


MSC Vermont Gage Class X Plus Pin Gage, 0.1800 in Diameter, 2 in Length
The Vermont Gage Class X Plus Pin Gage is a precision tool designed for accurate measurement and calibration. Made from durable tool steel, it features a 0.1800 in diameter and a 2 in length, ensuring reliable performance in various applications.
- Designed for calibration of measuring equipment or to gage parts directly
- Constructed from durable tool steel
- Features a diameter of 0.1800 in
- Measures 2 in in length
- Maintains a tight tolerance of +0.00004 in
- Includes a certificate of accuracy with NIST traceability
- Finished with a 4 micro coating
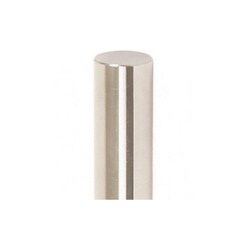
MSC Vermont Gage Class ZZ Minus Plug & Pin Gage, 0.4380 in Dia, 2 in OAL
This Vermont Gage Class ZZ Minus Plug & Pin Gage is designed for precise measurement applications such as setting micrometers, performing NoGo inspections, and calibrating verniers and other measuring devices. Constructed from steel with a 10 micro coating/finish, this gage pin ensures accuracy and durability. Each gage includes a Certificate of Accuracy with NIST Traceability.
- Precise measurement diameter of 0.4380 in
- Overall length of 2 in
- Tolerance of 0.000200 in
- Ideal for setting micrometers, NoGo inspection, and calibrating measuring devices
- Made from durable steel
- Features a 10 micro coating/finish
- Includes a certificate of accuracy with NIST traceability
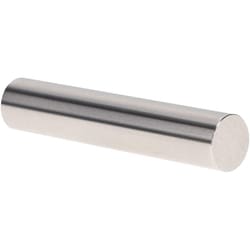
MSC Vermont Gage Plug & Pin Gage, 0.6480 in, Class ZZ Minus, 2 in OAL, Steel
This Class ZZ Minus Plug & Pin Gage is engineered for precision measurement tasks. Constructed from durable steel, it offers reliable performance for verifying dimensions and calibrating instruments. The gage features a fine coating and comes with certification for accuracy.
- Tolerance of 0.000200 decimal "
- 10 Micro coating/finish.
- Suitable for setting micrometers, NoGo inspection, verniers, and other measuring devices.
- Includes a Certificate of Accuracy with NIST Traceability.